
Placement and shape
Consider views from the house, existing patios, usable lawn, and construction access. Property boundaries, easements, setbacks, and any HOA requirements need to be checked for the site.
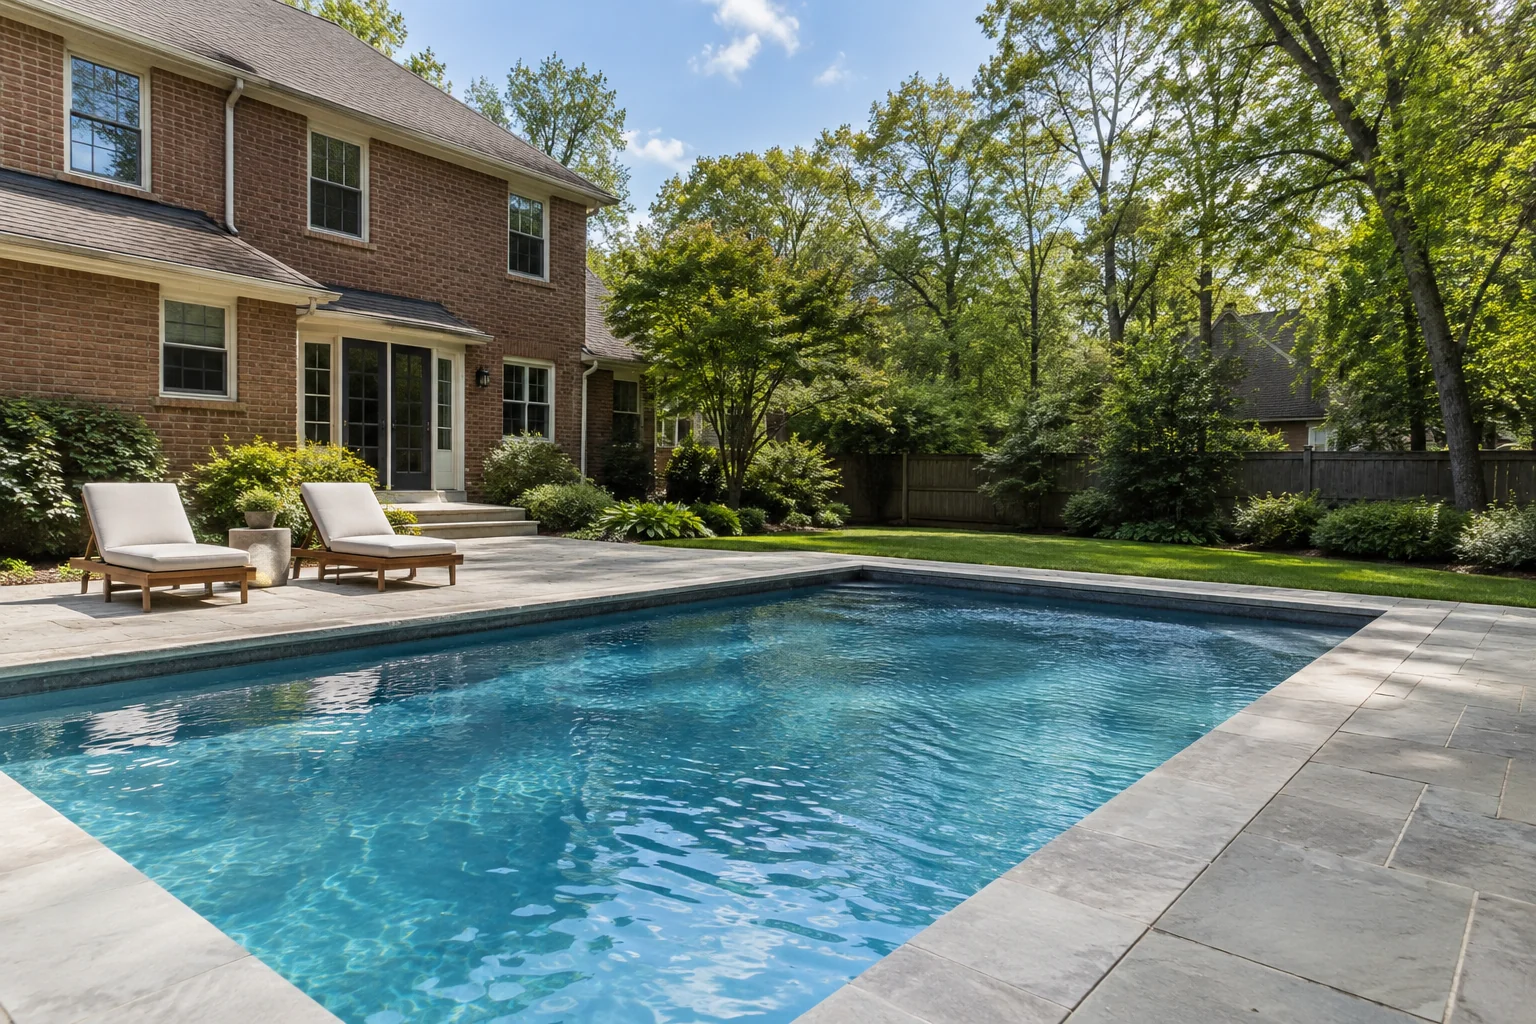
Plan the pool, patio, and features around your property and how you want to use the space. CLT Pool Co. brings design and construction into the conversation from the start.
Room to swim, space for family time, or a backyard made for entertaining: your priorities help shape the layout. Pool size is one decision. The entry, depth, seating, patio, and route from the house need to work together, too.
Consider views from the house, existing patios, usable lawn, and construction access. Property boundaries, easements, setbacks, and any HOA requirements need to be checked for the site.
Talk through swimming, play, and relaxation separately. Steps, benches, and a larger entry can change the amount of open water; suitability depends on the pool type and design.
Allow room for loungers, dining chairs in use, and a clear path between the pool and house. Equipment also needs a practical location with access for maintenance.
The early decisions establish what you want. A closer look at the property helps identify what the project will involve.
Bring your property location, a few photos, must-have features, and budget expectations. You don’t need a finished design.
Look at the yard, grade, drainage, utilities, existing landscaping, and a workable route for construction equipment.
Compare pool placement, swimming space, entry, patio areas, and the features that matter most to you.
Review the pool construction method, selections, equipment, related work, and responsibilities before construction begins.
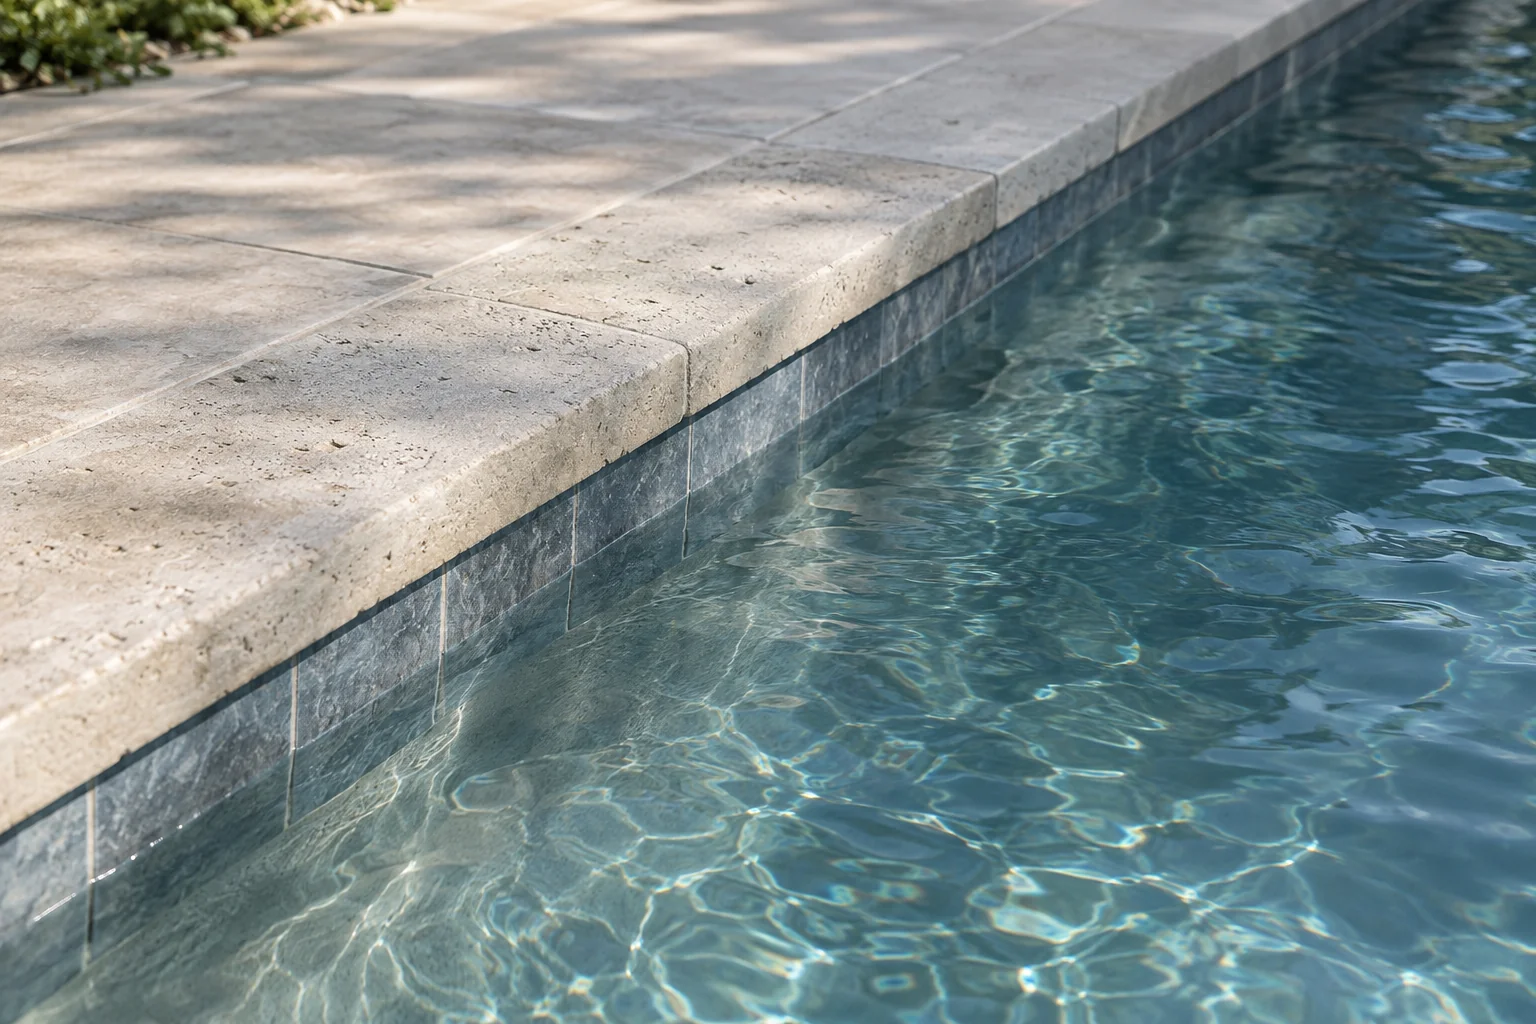
Coping, waterline tile, the interior finish, and decking each have a different job. Compare actual samples outdoors and discuss barefoot comfort, wet traction, cleaning, and repair alongside color and appearance.
Tell us about your property and what you have in mind. You don’t need a finished plan.